From Assembly Hall to Civic Forum: Rooms for Public Exchange
Civic gathering room design shapes how people see speakers, follow proceedings and exchange views. Choose seating and focal points to fit the task.
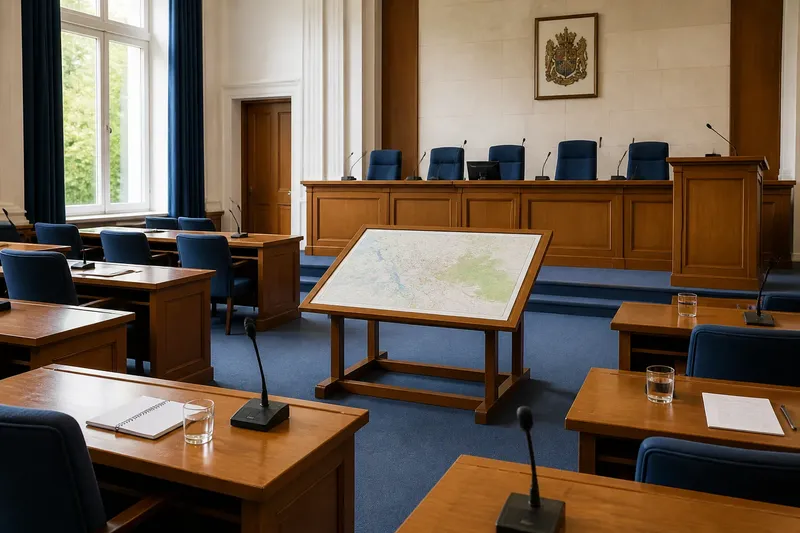
A raised dais, a circle of chairs and a single lectern each shape what people can see and hear. Civic gathering room design is the arrangement of those physical features: the sightlines, distances, entrances, seating and equipment that determine how a room functions. Choose a layout by asking what people need to do in the space, not by assuming that one shape is more democratic than another.
Match the layout to the room’s physical task
A forward-facing assembly hall focuses attention on a chair, panel or speaker. It suits a presentation, hearing or formal proceeding where people need to follow one exchange at a time. Rows can make it harder for audience members to see one another, so this arrangement is less suited to conversation across the room.
A circle or horseshoe gives participants a clearer view of one another and reduces the sense that all attention must travel towards a stage. It can suit discussion, but it still needs a focal point if someone must present information or chair the meeting. A ring of chairs also takes up floor space and may not fit every room.
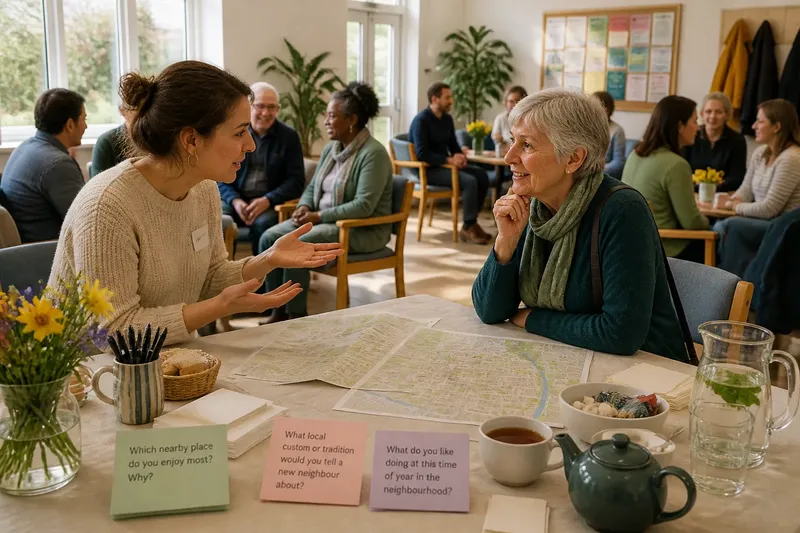
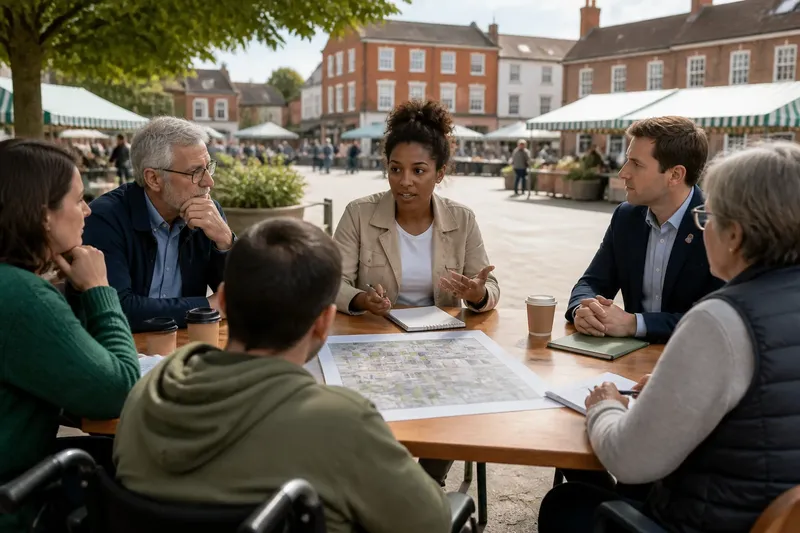
Tables support shared work such as sorting proposals, marking a map or comparing options. They can also create physical divisions between groups or make it awkward to turn towards a speaker. Treat a table like a kitchen worktop: useful for a joint task, but only if people can reach the materials and see one another.
- Rows: Check whether every seat has a clear view of the speaker and display; if not, turn or remove obstructing seats, or use a different arrangement.
- Circle or horseshoe: Check whether participants can see one another without turning awkwardly; if not, widen or reshape the arc, or use small groups facing each other.
- Tables: Check whether the task needs shared writing or materials; if it does, keep tables and place materials within reach, but if not, remove tables that block sightlines.
- Raised platform: Check whether the speaker must be visible across a large room; if so, keep the platform and make its edge and approach clear, but if not, consider placing the speaker at floor level.
- Lectern: Check whether speakers need a fixed place for notes or equipment; if so, position it where it does not conceal them, but if not, leave the floor open for speakers to stand or sit.
- Fixed furniture: Check which chairs or desks cannot move; if they restrict the intended layout, use an adjacent area or choose an activity that fits the existing arrangement.
Check sightlines, sound and movement before setting the room
Stand where participants will sit and look towards the speaker, display and chair. A pillar, tall lectern or open door can obstruct more than one sightline. Move the focal point or adjust the seating before people arrive, rather than relying on participants to find a usable position themselves.
Check sound from the back and sides of the room. A microphone may be needed in a large or acoustically difficult space; confirm that speakers can use it without blocking the route between seats. If people will speak from different parts of the room, decide where the microphone will go and how it can be passed safely and smoothly.
Keep routes between the entrance, seats, speaking area and exits legible. Leave accessible seating in a position that offers a useful view, rather than treating it as an afterthought. For building, fire or access requirements, follow the venue’s rules and consult a qualified professional where needed.
Adapt an existing civic room without hiding its purpose
A chamber with fixed desks may be well suited to a formal meeting but poorly suited to small-group work. If furniture cannot move, use the room for tasks its geometry supports, or arrange a separate activity in an adjoining space. Do not force a circle of discussion into a narrow aisle simply to make the room appear informal.
Where furniture can move, test a small change first: turn a few chairs towards one another, shift the lectern away from a main route or create a clear central area. Then check sightlines and movement again. A room can retain a visible dais while adding a nearby area for conversation; the layout need not erase the building’s civic character.
Imagine a fictional library committee has a rectangular room with fixed forward-facing desks and a portable lectern. Its task is to examine a paper map together. The organiser first places the map at the front, but the desks leave people looking at the speaker rather than the map; the organiser then moves the map to a central display stand and uses the lectern only for a short explanation. The resulting trade-off is clear: participants can inspect the map from their desks, but they do not get the face-to-face exchange a table arrangement might offer.
Which room layout suits the task?
What layout suits a formal hearing?
Forward-facing rows with a clear focal point usually suit a hearing because participants can see the chair and speaker. Check that the front row does not obstruct movement and that the speaker remains visible from the back.
What layout supports small-group discussion?
Small clusters of chairs or tables support discussion when participants need to see one another and share materials. Leave enough space for people to move between groups, and avoid placing a table where it blocks the room’s main sightline.
Can fixed seating work for different activities?
Yes, if the activities fit the available sightlines and movement routes. Use fixed rows for a presentation or shared display, and choose another room for a task that depends on close, face-to-face collaboration.
Where should a speaker stand?
Place the speaker where people can see and hear them without blocking a route or display. In a room with a platform, check visibility from the side seats as well as the centre.
Use a room check to make the final layout decision
Before the gathering, walk through the room as if you were carrying out its main task. Look from the seats, check the focal point, listen for sound problems and follow the route to the speaking area. If any part of the task is awkward, change the layout or adjust the activity to fit the space.
Civic gathering room design is most useful when it makes the physical demands of a gathering visible. Rows direct attention forward, circles support mutual sightlines and tables provide a surface for shared work. Choose the arrangement that fits the task, then check the views and routes from the places people will actually use.